Pole Barns • Chula Vista
Pole Barns in Chula Vista
Get durable, versatile covered space with our pole barn construction in Chula Vista, for storage, workspace, equipment, and more.
★ 4.7 Google • Licensed & Insured #1149801 • Free Estimates
Get Your Free Estimate
No pressure. Free on-site design & estimate.
Quick Answer
Get durable, versatile covered space with our pole barn construction in Chula Vista, for storage, workspace, equipment, and more.
Overview
Pole Barns Done Right
As a licensed and insured local design-build company serving Chula Vista and the South Bay since 2015, we handle your project from the first design sketch to the final walkthrough.
What’s Included
- Custom pole barn design
- Durable post-frame build
- Storage & workshops
- Equipment cover
- Site prep & grading
- Permits handled
The Basics
What Are Pole Barns?
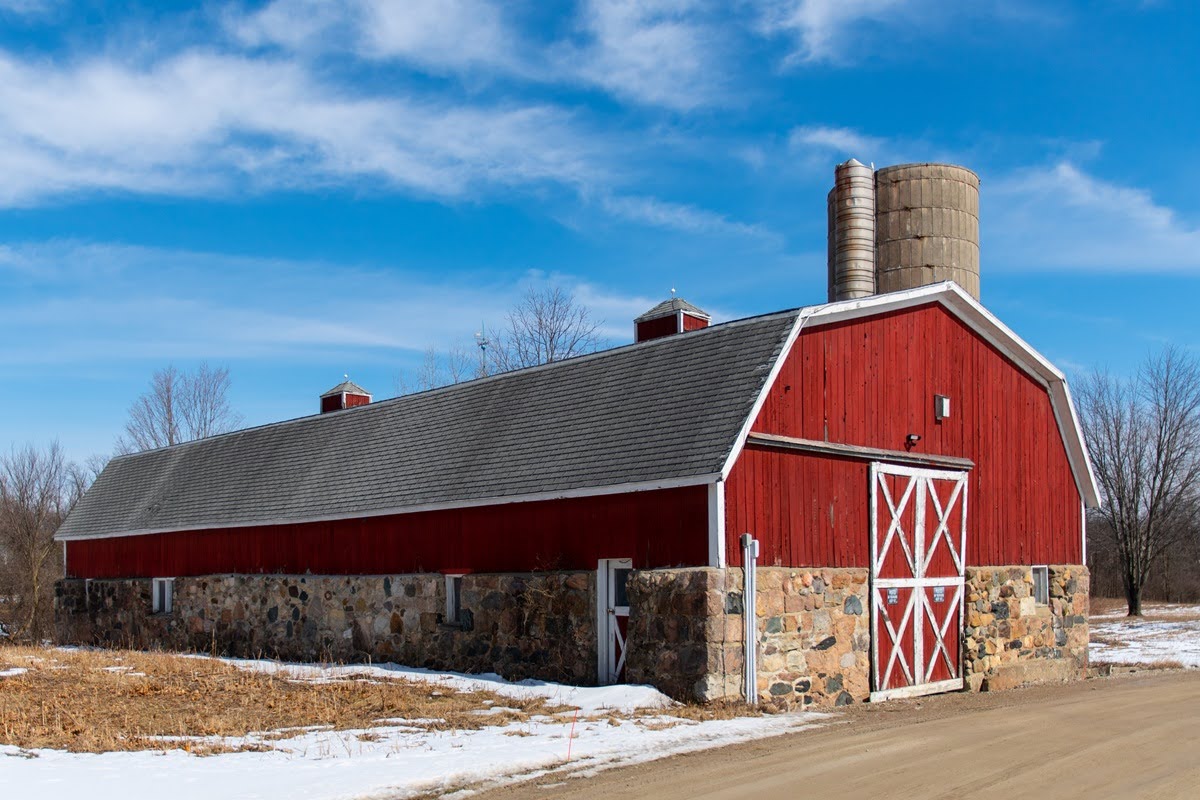
A pole barn is a post-frame building supported by large posts set in the ground or on concrete piers rather than a continuous foundation. The posts carry the roof and metal or wood siding, creating a clear-span, column-free interior. Homeowners use pole barns for garages, workshops, RV and equipment storage, stables, and covered work areas.
A pole barn is framed with pressure-treated posts or engineered laminated columns (glulam, meaning glued layers of lumber) set on concrete footings or embedded in the ground. Horizontal girts and purlins (the boards that tie the posts together and support the roof) create the frame. The skin is usually 29-gauge or 26-gauge steel panels in a wide color range, or wood and board-and-batten siding for a ranch look. Roofing is standing-seam or ribbed steel. Options include a concrete slab floor, roll-up or sliding doors, windows, insulation such as spray foam or batts, gutters, and skylights. In San Diego we specify galvanized fasteners and treated wood to resist termites, rot, and coastal salt air.
Our Process
How We Build Pole Barns in Chula Vista
Design and Engineering
We size the barn for your use, garage, workshop, or storage, and prepare engineered plans that meet San Diego wind and seismic loads for permit approval.
Permits and Site Prep
We pull the building permit, then clear and level the site, marking post locations and confirming utility routes and setbacks before any digging.
Post and Footing Set
Crews auger holes and set pressure-treated or laminated posts on concrete footings, plumbed and braced, forming the skeleton that carries the whole structure.
Framing
Girts and purlins are fastened across the posts, and roof trusses are lifted and set, creating the clear-span frame with no interior columns.
Roofing and Siding
Ribbed or standing-seam steel roofing goes on, followed by steel or wood siding, trim, and flashing to seal the building against rain and sun.
Doors, Slab, and Openings
We hang roll-up or sliding doors, frame windows, and pour an optional concrete slab floor with the reinforcement your use requires.
Finishing and Walkthrough
Gutters, insulation, and any electrical rough-in finish the build, then we clean the site and walk you through the completed barn.
Cost
How Much Do Pole Barns Cost in Chula Vista?
In San Diego, a pole barn generally runs $20 to $60 per square foot built, so a common 30 by 40 foot barn of 1,200 square feet often lands between $25,000 and $60,000 depending on finishes. The bare shell is cheaper, while insulation, a concrete slab, doors, and windows add up. A slab floor adds $5 to $10 per square foot, and permits run $500 to $2,000. California labor, engineering for wind and seismic loads, and site access all affect price. We provide a free on-site estimate.
San Diego Specifics
Built for the San Diego Climate
San Diego’s mild zone 10a/10b climate is easy on pole barns, with no snow load and modest wind demands compared with harsher regions, though engineered plans still must meet local wind and seismic code. Termites and dry rot are real threats, so we use pressure-treated posts and galvanized fasteners. Coastal salt air corrodes bare steel, making galvanized or coated panels and hardware important near the ocean. Winter rain from November through March calls for gutters, good flashing, and a graded pad so water drains away from the posts.
Related Services
Complete the Project
Homeowners who take on this project often pair it with these.
How It Works
Four Steps. Zero Surprises.
Free Design Consultation
We visit your South Bay property, listen to how you want to use the space, and take measurements. No pressure, no charge.
Design & Written Estimate
You get a clear design concept and an itemized written estimate up front, so there are no surprises.
Built In-House
Our licensed, insured team builds your project on schedule and keeps the site clean.
Walkthrough & Enjoy
We walk the finished space with you and leave you with a yard built to last.
Why Choose Us
Why South Bay Homeowners Trust Us
Reviews
What South Bay Homeowners Say
Real 5-star reviews from homeowners across Chula Vista and the South Bay.
“These guys were amazing. Quick, thorough, and my yard looks amazing.”
“Absolutely outstanding. They were communicative, friendly, thorough, and professional. Most importantly, the quality of their work was outstanding.”
“Chula Vista Landscaping & Synthetic Turf did a fantastic job with our back and front yard turf replacement which was looking old and frayed.”
“Their team was great to work with and their attention to detail was incredible.”
“The backyard patio design they did looks amazing.”


Service Area
Serving Chula Vista & the South Bay
From Chula Vista across San Diego County. Don’t see your area? Call (619) 489-6305.
Frequently Asked
Pole Barns in Chula Vista: FAQs
How much does a pole barn cost in San Diego?
Most pole barns run $20 to $60 per square foot, so a 30 by 40 foot barn often costs $25,000 to $60,000 depending on finishes. A bare shell is the low end, while insulation, doors, windows, and a concrete slab at $5 to $10 per square foot raise the total. California engineering and permits, which run $500 to $2,000, add cost. We give a free on-site estimate.
How long does it take to build a pole barn?
Once permits are in hand, a typical pole barn takes two to four weeks to build. Setting posts and footings, framing girts and trusses, and installing roofing and siding each take a few days. A concrete slab needs curing time. Larger or fully finished barns with insulation and electrical run longer. Permit review and engineered plans usually set the overall timeline.
Do I need a permit for a pole barn?
Yes. Any permanent pole barn in San Diego needs a building permit and engineered plans that meet wind and seismic code, and a slab requires its own review. Setbacks, lot coverage, and height limits apply, and rural or agricultural zoning may change the rules. HOA approval can also be needed. We handle the permit and inspections as part of the build.
What is a pole barn made of?
The frame is pressure-treated posts or laminated glulam columns on concrete footings, tied together with girts and purlins. The skin is 29-gauge or 26-gauge steel panels or wood siding, with ribbed or standing-seam steel roofing. Options include a concrete slab, roll-up doors, windows, and spray-foam or batt insulation. In San Diego we use galvanized fasteners and treated wood against termites and salt air.
How much maintenance does a pole barn need?
Pole barns are low-maintenance. Check the roof and siding fasteners yearly and tighten or replace any that back out, and keep gutters clear so water drains away from the posts. Inspect treated posts for termite or rot signs, especially at grade. Repaint or reseal wood siding every few years. Steel panels mainly need an occasional rinse. The structure itself lasts for decades with basic care.
How long does a pole barn last?
A well-built pole barn lasts 40 to 60 years or more. Pressure-treated posts, galvanized fasteners, and quality steel panels resist rot, termites, and corrosion, which are the main threats in San Diego. Steel roofing often carries warranties of 20 to 40 years. Keeping water away from the posts and fasteners tight is what preserves the frame. The clear-span design has few parts to fail.
How much space does a pole barn need?
Pole barns scale to your lot and use. A single-vehicle garage fits in about 20 by 20 feet, a two-car shop wants 24 by 30 feet, and RV or equipment storage needs 30 by 40 feet or more with tall doors. The clear-span, column-free interior means the full width is usable. We size the barn to your setbacks, access, and what you plan to store.
Pole barn or a conventional garage?
A pole barn uses posts on footings and skips a continuous foundation, so it goes up faster and costs less per square foot, ideal for garages, shops, and storage. A stick-frame building on a full foundation costs more and takes longer but suits finished living space and matches house construction. For utility buildings in San Diego, a post-frame pole barn is usually the faster, more affordable choice.
The Difference
What Sets Our South Bay Crew Apart
A licensed, in-house design-build crew is a very different experience from a one-off contractor. Here is what that looks like across the South Bay.
With Our South Bay Team
- One in-house design + build crew, start to finish
- Itemized written estimate, the quoted price is the price you pay
- Licensed & insured, CSLB #1149801
- We pull the permits and handle code for you
- Property protected and the site cleaned every day
- Local team, backed by real Google reviews
- Backed in writing by the No-Surprises Guarantee
Typical Landscapers
- Project handed off to rotating subcontractors
- Vague verbal quotes and surprise change orders
- License and insurance not guaranteed
- Permits left for you to figure out
- Messy sites and loose, inconsistent cleanup
- Out-of-area crews with little local track record
- No real guarantee once the job is paid
Get Your Free Design & Estimate
Tell us about your yard and we’ll come out, design the space, and give you an honest written estimate. No pressure, no obligation.
★ 4.7 on Google • Licensed & Insured #1149801 • Local Team Since 2015